Physical Address
304 North Cardinal St.
Dorchester Center, MA 02124
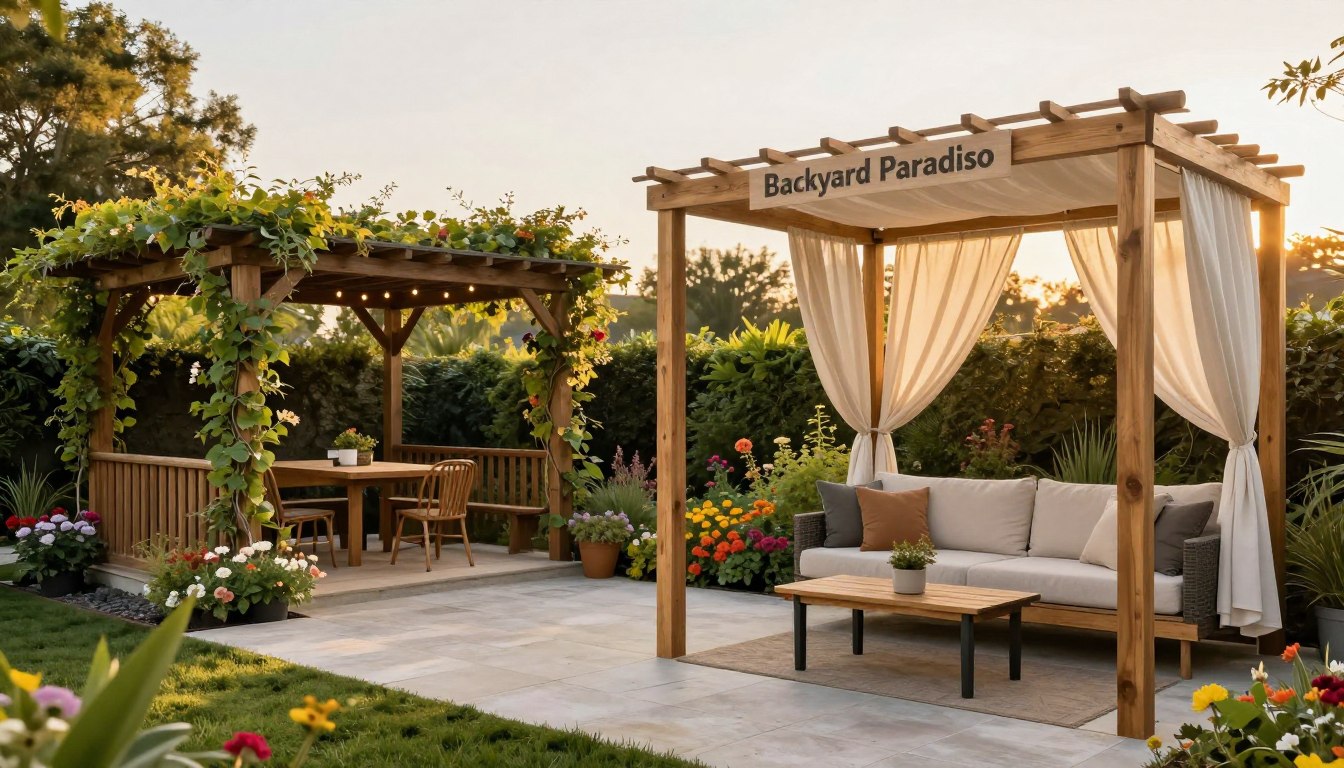
What if a single addition could transform your backyard from a simple lawn into a luxurious outdoor room? This isn’t just a dream for fancy magazines. It’s a very real possibility for your home.
An adaptable structure like a pergola does more than just look pretty. It actively shapes how you live outside. These frameworks define space, provide gentle shelter, and become the centerpiece for relaxation and entertainment.
Beyond immediate enjoyment, this upgrade is a smart investment. It can enhance your property’s value, with homeowners seeing an average return of 65%. It’s a gateway to a richer lifestyle, perfectly blending style with practical function.
Ready for inspiration? The following 15 concepts will help you visualize the perfect retreat for your yard. For personalized guidance to bring your vision to life, the experts are ready to assist. You can reach them at (888) 497-9177.
The most successful pergola design ideas don’t begin with a style catalog. They start with a simple question: how do you dream of using your outdoor space? A pergola is more than a pretty structure. It’s a functional extension of your home that creates valuable, livable square footage outdoors.
Whether attached to your house or standing alone, a pergola can serve highly practical or purely aesthetic roles. The key to a great design is letting its purpose lead its form. Before you choose a material or a color, you must define its primary job.
Your answer dictates every major design decision. The intended use directly influences the size, configuration, and features you’ll need.
For example, a space built for dining requires a roof that provides consistent shade or rain protection, like a louvered system. A poolside cabana might need zip-up screens for privacy and a ceiling fan for breeze. A private retreat could thrive with an open-roof design to let climbing plants flourish.
This foundational step ensures your pergola becomes a seamless and useful part of your daily life. It transforms generic backyard pergola ideas into a personalized outdoor room that reflects your lifestyle.
To visualize how function guides form, consider this breakdown of common uses and their corresponding design priorities:
| Primary Use | Key Design Considerations | Recommended Features |
|---|---|---|
| Outdoor Dining & Cooking | Weather protection, proximity to kitchen, ample space for table and chairs | Louvered or solid roof, integrated lighting, ceiling fan |
| Poolside Lounge & Entertaining | Privacy from neighbors, shade coverage, moisture-resistant materials | Freestanding structure, zip screens, durable aluminum frame |
| Private Garden Retreat | Integration with landscaping, aesthetic appeal, serene atmosphere | Open-beam roof for plants, landscape lighting, climbing vine supports |
| Multi-Purpose Entertainment Zone | Flexible layout, defined zones, durability for high traffic | Large-span structure, mixed materials (e.g., wood and metal), accessory-ready design |
By starting with “why,” you make smarter choices about “what.” You’ll know if you need a sprawling, freestanding pergola or a cozy attached one. The decision between a fixed, louvered, or open roof becomes clear. The need for add-ons like lighting, heaters, or blinds is obvious from the start.
The best outdoor spaces are those that mirror how we truly want to live. A pergola designed around your habits and dreams stops being just an addition and starts being a destination.
This user-first approach is the core of effective pergola design ideas. It moves you beyond trends and guarantees your investment enhances your home in the most personal and practical way. Your perfect backyard pergola ideas are waiting to be discovered, not in a magazine, but in how you envision your own life outdoors.
For a backyard that feels like a curated extension of your modern home, consider the clean, architectural statement of a minimalist pergola. This style moves beyond rustic wood beams to embrace sleek metals and crisp lines.
It creates a sophisticated outdoor room that prioritizes form and function in equal measure. The result is a space that feels intentional and seamlessly integrated with contemporary architecture.
The heart of this modern pergola design is often a flat, louvered roof. Unlike fixed slats, louvers can be adjusted. This gives you complete command over your environment.
With a touch of a button on a motorized system, you can open them for full sun and sky views. Close them for full shade and rain protection. This dynamic control is the ultimate in functional elegance.
Aluminum is the material of choice for this look. It offers the slim, clean profiles that define minimalist geometry. A matte black or dark bronze finish absorbs light, making the structure appear to float.
This creates striking shadows and highlights that change throughout the day. The material is also incredibly low-maintenance and weather-resistant, perfect for a hassle-free outdoor living space.
When planning your aluminum pergola design, think about how it frames your view. The clean lines should complement your home’s architecture, not compete with it. This style works beautifully with large glass doors, stucco walls, and minimalist landscaping.
“Achieve sleek, contemporary vibes with a pergola featuring clean lines and neutral colors.”
This approach to a contemporary pergola is about subtraction, not addition. It removes visual clutter to highlight the essential forms. Your patio becomes a calm, curated retreat designed for relaxation and modern entertaining.
You gain a versatile, weather-adaptive space that feels like a natural and stylish addition to your home.
Your backyard pool area can transform into a five-star resort with the addition of a freestanding pergola cabana. This structure goes beyond basic shade, creating a dedicated zone for luxury, privacy, and seamless entertainment. It’s a cornerstone concept for anyone seeking serious backyard pergola ideas that blend form with high function.
The beauty of a freestanding design is its placement freedom. You are not tied to your home’s exterior. Position it at the pool’s edge for a quick post-swim retreat, or set it back slightly to define a separate lounge area. This flexibility lets you optimize for sun, views, and flow within your entire yard.
What elevates a simple pergola to a true cabana? Integrated features designed for comfort and control. Zip-up screens are a game-changer. Made from fade-resistant fabric, they provide instant privacy from neighbors and shelter from breezes. With a simple pull, your open-air pavilion becomes a cozy, enclosed room.
For true resort-like comfort, a ceiling fan is non-negotiable. It ensures constant airflow on still, humid days, keeping you cool and discouraging insects. This feature makes the space usable throughout the day, not just during cooler evenings.
Modern cabana systems often include smart technology integration. Imagine adjusting lights, fan speed, or even motorized screens from your smartphone. This seamless control adds a layer of effortless luxury to your poolside oasis.
Transform your poolside into a luxurious retreat. Cabana designs combine advanced technology with aesthetic appeal, offering options like fade-resistant curtains and smart integration for the ultimate outdoor experience.
Consider these key benefits of a poolside cabana:
This approach to outdoor living provides powerful pergola inspiration, showing how a single, well-appointed structure can redefine your relationship with your backyard. It’s about creating a private sanctuary where every swim day feels like a vacation.
Imagine hosting dinner parties where the only ceiling is a canopy of adjustable louvers, controlling sunlight and breeze for perfect comfort. This vision defines the ultimate outdoor dining room, a space dedicated to alfresco meals and gatherings. Turning this vision into reality starts with one of the most functional pergola design ideas: a louvered roof system.
The magic of a louvered pergola for dining is its dynamic control. You can open the louvers for a sunny brunch or close them for shade during a late lunch. They also provide a shield against light rain, ensuring your plans rarely get canceled. This adaptability makes it the perfect solution for creating a versatile, weather-resistant dining area.
Sizing the structure correctly is critical for comfort and flow. A table for eight requires a generous footprint. Your design must account for more than just the table itself.
Ambiance transforms a simple meal into an experience. Integrated lighting is a key feature. Recessed LED lights in the pergola beams offer a clean, modern look and excellent illumination for evening dinners. For a softer, more romantic feel, string lights woven through the louvers create a starry-night effect.
Consider adding a discreet outdoor speaker system for background music. For the ultimate convenience, position your outdoor dining room near your grill or outdoor kitchen. This creates a seamless flow for cooking, serving, and enjoying the meal without constant trips indoors.
By focusing on these elements—dynamic shade, proper scale, and integrated amenities—you create more than a covered patio. You build a true destination for food and fellowship, a cornerstone of backyard living and a brilliant execution of modern pergola design ideas.
Imagine a secluded nook in your backyard, where a rustic pergola draped in climbing vines offers a peaceful escape. This design transforms an underused garden corner into a private sanctuary. It is perfect for reading, meditation, or simply enjoying the sounds of nature.
The core idea is a small, freestanding structure that feels organic within your landscape. Unlike larger attached pergolas, this version stands alone among your plantings. It becomes a focal point that invites you to step away from the main house.
Choosing a simple wooden or bronze-finished aluminum frame creates the ideal skeleton for plants. The key is to treat the pergola as a living trellis. You train vines to climb up the posts and across the overhead rafters.
This creates a natural, green roof and walls over time. Popular choices include fragrant jasmine, classic climbing roses, or fast-growing ivy. These plants provide additional shade and enhance privacy beautifully.
Integrating greenery turns the structure into a part of the garden itself. The foliage offers cooling shade in summer and interesting texture in winter. Your retreat evolves with the seasons, providing constant pergola inspiration.
Landscape lighting is what makes this space magical after sunset. Subtle up-lights installed at the base of each post accentuate the structure’s form. Soft, warm fairy lights woven through the rafters mimic starlight.
This layered lighting approach ensures the area is usable and enchanting at night. It highlights the beautiful plant details and creates a safe, inviting atmosphere. You extend the hours you can enjoy your personal garden getaway.
For ultimate privacy, consider adding a trellis screen to one or two sides. You can grow faster-climbing plants on these screens. This builds a lush, living wall that shields your retreat from view.
This small-scale project delivers a huge impact on your backyard’s feel. It proves you don’t need a vast space to create a special outdoor room. A rustic pergola nestled among flowers becomes a destination for quiet relaxation.
A deck extension pergola turns plain wooden planks into a cozy, defined room under the open sky. This approach is one of the most effective backyard pergola ideas for homeowners looking to maximize their investment. You instantly gain a versatile area for relaxation and entertaining without a major construction project.
Think of your deck as a blank canvas. Adding a pergola provides the architectural “ceiling” that psychologically and physically defines the space. It stops being just a platform and starts feeling like an intentional part of your home.
The goal is to create a seamless flow from your indoor living room to an outdoor one. A pergola achieves this by offering partial shelter and a strong visual anchor. You can arrange furniture into dedicated conversation groups, add an outdoor rug, and string up lights, just as you would indoors.
You have two primary setup options. An attached pergola connects directly to your home’s roofline or an overhang. This creates a sheltered pathway from your door and makes the addition feel like a true extension. A freestanding pergola built adjacent to the deck offers more placement flexibility and can be ideal for wrapping around a hot tub or framing a specific view.
Design cohesion is crucial for a polished look. Using similar materials and colors to your home’s exterior or deck finish ties everything together. For example, a bronze aluminum pergola can complement a stained wood deck and charcoal siding beautifully.
Choosing between an attached or freestanding structure depends on your deck’s layout and your goals. The table below breaks down the key considerations to help you decide.
| Attachment Type | Best For | Key Considerations | Design Integration Tip |
|---|---|---|---|
| Attached to House | Creating a direct, covered link from indoors; maximizing shade from the main structure. | Requires proper flashing and attachment to house framing; may need a permit. | Match the pergola’s roof pitch or color to your home’s eaves for a built-in look. |
| Freestanding on Deck | Decks not directly against the house; adding structure over a specific zone like a dining set. | Must be securely anchored to deck footings; consider weight load if deck is elevated. | Use complementary materials (e.g., wood beams on a composite deck) to create visual harmony. |
| Freestanding Adjacent to Deck | Expanding usable space beyond the deck’s edge; creating a separate “garden room” feel. | Requires its own foundation; allows for different floor materials like gravel or pavers. | Connect the spaces with a cohesive flooring runner or a shared color palette in accessories. |
Once your pergola is up, the fun of furnishing your new outdoor room begins. The overhead structure allows you to hang a ceiling fan for breeze, pendant lights for ambiance, or even a retractable canopy for extra sun protection. This defined area now invites you to add comfortable, weather-resistant sofas, a coffee table, and potted plants.
This simple addition effectively adds a new room to your home. It boosts your home’s livable square footage and its value, all while giving you a perfect shaded oasis steps from your door. Your deck transforms from a pass-through space into a destination.
The contemporary farmhouse aesthetic reimagines classic design through the lens of modern materials like bronze aluminum. This popular style blends the cozy, familiar warmth of rustic tradition with the sleek, clean lines of today’s architecture. For your backyard, it creates a space that feels both inviting and impeccably stylish.
This approach to pergola styles is all about thoughtful contrast. You achieve a layered, textured look that stands the test of time. It moves beyond a single material to tell a more interesting visual story.
Your foundation for this look starts with a strong, durable frame. Bronze or dark gray aluminum is the perfect choice. These finishes offer a modern, sophisticated color palette that complements both natural and man-made elements.
Aluminum provides incredible strength and requires almost no upkeep. It won’t rot, warp, or attract pests like traditional wood. Many modern systems offer wood-like finishes that mimic the charm of wood but with the longevity of metal.
This allows you to get the aesthetic you love without the maintenance headaches. The clean geometry of aluminum beams sets a crisp, modern stage.
Combining several different kinds of materials – like composite, wood, and aluminum – to build your pergola can create high-contrast spaces with visual interest.
Now, introduce texture and warmth with mixed materials. Pair your aluminum structure with reclaimed wood beams across the top. Use stone or brick for the supporting pillars or for the patio floor beneath.
Composite decking in a complementary tone can tie the area together. This mix is the heart of the contemporary farmhouse aluminum pergola design.
The metal offers sleekness, the wood adds organic warmth, and the stone provides grounded, earthy solidity. The result is a pergola that feels integrated into its landscape.
Consider these popular material pairings for your project:
To help visualize how these materials work together, review the comparison below:
| Material | Key Features | Best Paired With | Maintenance Level |
|---|---|---|---|
| Bronze/Dark Gray Aluminum | Durable, weather-resistant, clean lines, modern finishes | Reclaimed wood, natural stone | Very Low |
| Reclaimed Wood | Warm, textured, unique character, eco-friendly | Aluminum frame, composite decking | Moderate (may require sealing) |
| Composite | Consistent color, scratch-resistant, mimics wood grain | Aluminum structure, stone accents | Low |
| Natural Stone | Earthy, permanent, excellent thermal mass | Dark aluminum, wood beams | Very Low |
This style is ideal if you love the farmhouse feel but want a structure that lasts for decades with minimal care. The aluminum pergola design does the heavy lifting of providing structure and weather protection. The mixed materials add the personality and charm.
It’s a versatile look that fits many home exteriors, from modern ranches to updated traditional houses. By blending materials, you create a custom focal point that reflects your personal taste. This approach to pergola styles truly bridges the gap between old and new.
Building on a sloped or elevated lot presents a unique design challenge that, when solved, yields incredible rewards. Your property’s natural topography isn’t a limitation—it’s the perfect foundation for a structure that turns a great view into a breathtaking experience. This is where pergola inspiration meets intelligent architecture.
The core principle for a hillside pergola is simple: frame the vista. You must analyze your site to identify the focal point. Is it a distant mountain range, a sparkling city skyline at night, or a serene lake? Position your freestanding pergola to act as a picture frame for that specific scene.
A freestanding design is crucial here. Unlike an attached structure, it gives you the freedom to place the pergola exactly where the view is best. This often means setting it at the property’s edge or on a dedicated viewing platform. Consider these key points for your plan:
This approach transforms your pergola from a simple shade provider into an architectural vantage point. It becomes a deliberate destination for morning coffee or evening gatherings, where the landscape is the main decoration. Your design choices directly curate the experience, making every moment spent there special.
Ultimately, a well-oriented pergola on an elevated site does more than define space. It celebrates it. This strategic application offers some of the most compelling pergola inspiration, proving that the best designs are those that engage with their environment.
A rooftop pergola isn’t just about shade; it’s an engineered solution to create an intimate oasis above the bustling streets. You face unique challenges up here: limited square footage, exposure to strong winds, and often strict building codes. The right design turns these constraints into assets, crafting a private retreat that feels both expansive and secure.
Your focus must be on a structure that is compact, visually low-profile, and, most critically, rated for high wind loads. This isn’t a place for heavy, bulky materials or overly complex designs. Success lies in smart, intentional choices that maximize every inch.
The footprint of your rooftop modern pergola design must be efficient. A compact layout defines the space without overwhelming it. Built-in, space-saving benches or planters integrate seating and greenery directly into the structure.
A lower profile is often a necessity. It helps the pergola blend with the building’s architecture and may be required by zoning height restrictions. This sleek look is a hallmark of a contemporary pergola, offering clean lines that complement an urban skyline.
Wind rating is the non-negotiable element. Professional engineering is essential. Pergolas for these environments use high-strength, lightweight materials like aluminum. These frames provide immense strength without excessive weight, a crucial factor for rooftop installations.
You’ll choose between a permanent fixed roof or an operable louvered system. A fixed roof offers constant shelter and can be designed with integrated lighting. An operable roof gives you control over sun and rain, but its mechanism must be specifically engineered for wind resistance.
To combat the exposed feeling, design a cozy micro-environment. Strategic placement creates windbreaks. Soft, ambient landscape lighting and container gardens with hardy plants add life and warmth. The result is a sheltered nook that feels miles away from the city below.
| Design Priority | Recommended Solution | Primary Benefit |
|---|---|---|
| Wind Resistance | Engineered aluminum frame with certified wind-rated connections | Ensures safety and durability in high-wind conditions |
| Space Efficiency | Compact footprint with integrated seating and storage | Maximizes usable area in a limited space |
| Aesthetic Integration | Low-profile, clean-line design in matte black or dark gray | Complements modern architecture and maintains sleek visuals |
| Structural Compliance | Professional review for load distribution and code adherence | Guarantees the installation meets all safety and legal requirements |
Your urban rooftop pergola becomes a true extension of your living space. It is a testament to how intelligent modern pergola design can conquer challenging environments. You gain a versatile outdoor room perfect for morning coffee, evening entertaining, or simply soaking in the panoramic views in comfort and style.
Why settle for one outdoor function when you can design a backyard with distinct zones, each sheltered by its own pergola? This approach transforms your yard into a sophisticated landscape of purposeful rooms. It moves beyond a single focal point to create a curated outdoor experience.
A pergola excels at defining space. It can delineate your yard into clear areas, serving to section portions off for specific uses. This fundamental principle is the cornerstone of multi-zone pergola design ideas.
Think of your backyard as a floor plan. You might connect a dining pergola to a lounging pergola with a graceful covered walkway. This creates a natural flow for entertaining.
Alternatively, place separate, freestanding structures for a kitchen prep area, a fire pit gathering spot, and a private spa retreat. Each zone gains its own identity and purpose.
This strategy offers several powerful advantages:
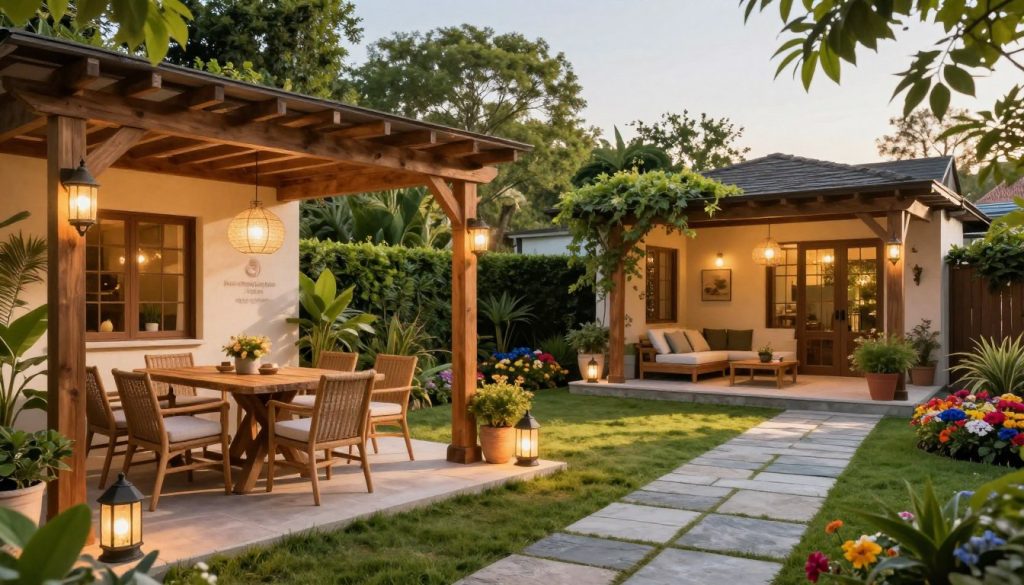
Modular systems make this vision highly achievable. For example, a product like the Cabana X MOD offers a solution that can expand in any direction. You can start with a core structure and add bays or connectors over time, building your multi-zone paradise step-by-step.
Planning your backyard pergola ideas around zones allows for incredible personalization. Your outdoor kitchen pergola might feature integrated lighting and a solid roof for appliance protection. Your adjacent lounge zone could have a louvered roof for adjustable sun control.
This layered approach results in a dynamic, highly functional outdoor living area. It turns your property into a destination designed entirely around your lifestyle.
Safety and style converge when you position a modern louvered pergola adjacent to your outdoor fireplace or fire pit. This powerful pairing creates a dedicated zone for relaxation and entertainment, blending the primal appeal of an open flame with the sophisticated comfort of a shaded structure.
The key to a successful design is placement. You should install the pergola next to, not directly over, the fire feature. This critical spacing allows for proper smoke ventilation and adheres to safety codes, while still making the fire the visual and thermal heart of your outdoor room.
A louvered roof pergola is the perfect companion for a fire pit. With adjustable louvers, you control the amount of overhead sky view or shade. On clear nights, open them to watch the stars and let smoke drift away. During the day, close them to provide shade for your seating area.
The structure itself provides a sense of enclosure, acting as a “ceiling” that makes the space feel intimate and defined. This framework allows you to integrate other comforts seamlessly.
A patio pergola with a built-in outdoor fireplace creates a warm and inviting space. The Pergola X integrates seamlessly with outdoor fireplaces, ensuring safety and style.
Consider these additions to maximize your pergola’s functionality:
This combination is a major source of pergola inspiration for those who love to entertain. It creates a natural gathering spot that feels both rustic and refined. Your backyard transforms into a multi-season destination where you can enjoy cozy conversations and make lasting memories.
When planning, think about traffic flow. Ensure there is enough space for seating and safe movement around the fire. Using durable, fire-resistant materials for the pergola, like powder-coated aluminum, ensures your structure remains beautiful and safe for years. This thoughtful approach to blending elements delivers a stunning and functional outdoor living area.
Transforming your hot tub area into a private spa retreat requires thoughtful design focused on three key elements: privacy, wind protection, and overhead coverage. A well-designed pergola enclosure turns a simple tub into a year-round sanctuary. It shields you from neighbors’ views, blocks chilling winds, and keeps rain and debris out of the water.
This approach represents one of the most functional and luxurious pergola styles for modern backyards. You create a dedicated zone that feels like an extension of your home’s comfort.
Privacy is the cornerstone of a relaxing soak. Solid or slatted screens attached to your pergola’s frame block sightlines effectively. You can install them on one, two, or three sides depending on your yard’s exposure.
Louvered panels offer adjustable privacy and airflow. For a more natural look, consider climbing plant trellises. They will grow into a living wall over time.
Overhead coverage is equally critical. A solid roof or waterproof fabric canopy provides full shelter. A louvered roof system is a superior choice for hot tubs. You can open the louvers for stargazing or close them tightly to manage rain and falling leaves.
Strategic orientation defends against wind. Position solid screens or plantings to block prevailing winds. This simple step makes your soak comfortable even on breezy evenings.
To complete the spa experience, integrate these amenities:
| Feature | Options | Key Benefit |
|---|---|---|
| Privacy Screens | Solid Panels, Slatted Wood, Louvered Screens, Trellis | Blocks sightlines, adds seclusion |
| Roof Type | Solid Roof, Louvered Roof, Waterproof Fabric | Controls rain, sun, and debris |
| Wind Protection | Strategic Screen Placement, Windbreak Plantings | Increases thermal comfort |
| Integrated Amenities | Waterproof Lighting, Storage, Hooks | Enhances functionality & luxury |
This table highlights how different features work together. Your choice depends on your climate and desired aesthetic. For instance, louvered systems offer the most control but may cost more.
When exploring pergola styles for a hot tub, prioritize durability and moisture resistance. The structure will be exposed to steam and splashes. Aluminum frames with powder-coated finishes are excellent low-maintenance options.
Your hot tub enclosure should feel like a personal retreat. With the right design, you can enjoy a spa experience any night of the year. It adds significant value and enjoyment to your home.
While most pergola design ideas focus on the backyard, the front yard offers a powerful opportunity to elevate your entire property’s aesthetic. Your home’s facade is its handshake with the world. Adding a distinctive structure here does more than provide shade—it creates a narrative of arrival.
A well-placed pergola transforms a simple walkway into a grand entrance. It can frame your front door like a piece of living art. It also defines a quaint courtyard seating area, extending your hospitality to the street. This approach turns underutilized space into a valuable part of your home’s character.
“Curb appeal is calculated in seconds, but its value lasts for years. A purposeful structure like a pergola signals care, style, and an expanded sense of home.”
The key to success here is harmony. Your pergola should feel like a natural extension of your home’s architecture, not an afterthought. For a classic Colonial, consider clean lines and white or black finishes. A modern home might pair with a sleek, matte aluminum frame.
Material durability is non-negotiable. This structure is constantly on display and exposed to the elements. Choose finishes that resist fading and materials that require minimal upkeep. Aluminum with a powder-coated finish is a top contender for its strength and color consistency.
This visibility makes your front yard pergola a long-term investment in both beauty and property value. The right pergola design ideas for this space prioritize integration over isolation.
| Style | Best For Architecture | Primary Materials | Curb Appeal Effect |
|---|---|---|---|
| Traditional | Colonial, Cape Cod, Ranch | Stained Wood, White Aluminum | Adds classic, welcoming charm |
| Modern | Contemporary, Mid-Century Modern | Matte Black/Gray Aluminum, Clean Beams | Creates sleek, architectural lines |
| Craftsman | Bungalows, Arts & Crafts Homes | Natural Cedar, Timber with Brackets | Enhances handcrafted, organic warmth |
| Mediterranean | Spanish, Italianate, Stucco Homes | Rustic Wood, Terra Cotta Tiles | Evokes old-world, resort-like elegance |
Think beyond the structure itself. Integrate climbing roses or jasmine on the posts for a soft, fragrant touch. Subtle landscape lighting under the beams can make your entryway glow warmly at night.
Your front yard is the prelude to your home. By applying these pergola design ideas, you craft an inviting first chapter that boosts curb appeal and expands your living space right to the property’s edge.
For patios tucked into a corner, a wraparound pergola design creates a cohesive and sheltered extension of your home. This layout moves beyond the standard four-post structure, offering a dynamic solution for challenging spaces. When exploring unique pergola styles, the L-shaped configuration stands out for its ability to define and connect.
The typical pergola uses four relatively indistinct sides. A corner pergola is an asymmetrical design intended to tie together a medium-sized space with a sense of cohesion. This clever approach is a favorite among modern pergola styles for its architectural intelligence.
By anchoring two walls of your home, this pergola style creates a more intimate and sheltered feeling. It frames your outdoor area like a room without a ceiling. You get more coverage from the elements along your home’s facade. This makes the space feel private and protected.
Functionally, an L-shaped pergola can connect two different outdoor rooms. Imagine one wing sheltering a dining area while the other defines a cozy lounge zone. The structure acts as a graceful divider and a unifying element. Your backyard gains defined zones that still flow together seamlessly.
The aesthetic impact is significant. This configuration adds substantial architectural interest to your home’s exterior. It turns a plain corner into a designed feature. The extended roofline can complement your home’s lines. In the world of pergola styles, this is a design that makes a statement.
Consider materials that enhance the wraparound effect. Aluminum in matte black or bronze offers clean, long lines. Wood can provide a warmer, organic feel. The key is ensuring the structure looks intentional from every angle. This makes it a standout pergola style for corner patios everywhere.
The trend of commercial-residential crossover brings professional-grade design and engineering to expansive backyard entertaining areas. If you host large parties, family reunions, or simply dream of a resort-like oasis at home, this approach is for you. It moves beyond standard patio covers to create fully integrated outdoor rooms capable of handling a crowd.
These structures are defined by their impressive scale and intentional design. They often cover entire outdoor kitchens, lengthy dining tables, and multiple lounge groupings. The goal is to create a cohesive, sheltered zone that feels both luxurious and utterly functional.
Creating a vast, open entertaining space starts with smart engineering. A key desire is to minimize visual clutter from support posts. This is where clear-span or long-span designs become essential. Using robust materials like engineered aluminum allows for wider unsupported sections, giving you open floor plans for furniture placement.
This focus on strong, sleek materials is central to a modern aluminum pergola design. Aluminum offers the strength needed for large spans while resisting rust and decay. It provides a clean, contemporary pergola aesthetic that complements rather than competes with your home’s architecture.
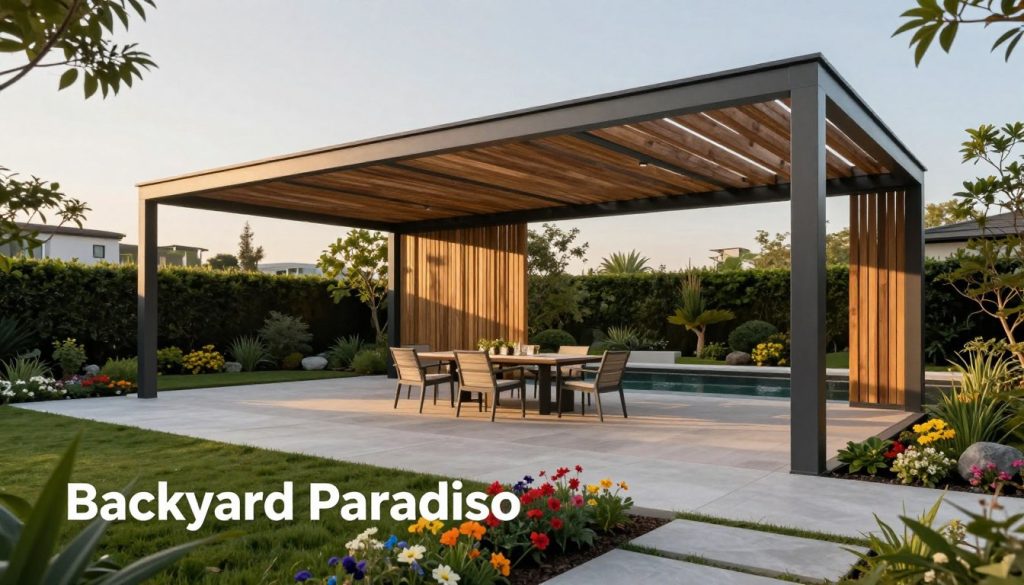
Flexibility is another hallmark. Modular systems, like the noted Cabana X MOD, let you start with a core structure and expand later. You can add wings to cover a new seating area or extend the roof to shelter a future outdoor kitchen. This adaptability ensures your investment grows with your needs.
To achieve that true resort feel, integration is key. These large-scale projects seamlessly incorporate features once found only in commercial settings.
| Design Feature | Residential Benefit | Commercial-Grade Example |
|---|---|---|
| Clear-Span Framework | Unobstructed space for flexible furniture arrangements and easy traffic flow during parties. | Engineered aluminum beams capable of spans over 20 feet without center posts. |
| Integrated Infrastructure | Convenient power for appliances, elegant lighting without extension cords, and built-in audio. | Pre-wired electrical chases, UL-rated wet location fixtures, and speaker mounts. |
| Dynamic Weather Protection | Ability to adapt the space to sun, rain, or shade instantly, maximizing usable days. | Motorized louvers with rain sensors or automated retractable fabric roofs. |
| Durable, Low-Maintenance Materials | More time enjoying, less time maintaining. Resists fading, rust, and insect damage. | Powder-coated aluminum, stainless steel fasteners, and UV-stable polymer components. |
When planning, think like a venue manager. Consider how caterers will move, where a bar might be set up, and how lighting will affect the mood. A well-executed large-span aluminum pergola design does more than provide shade. It creates a versatile, impressive stage for your life’s best gatherings, blending the comfort of home with the polish of a premium venue.
The right outdoor structure transforms a backyard from a simple plot into a destination. For serious entertainers, investing in commercial-level design and engineering pays dividends in functionality, durability, and sheer enjoyment for years to come.
The Desert Modern pergola style prioritizes a small footprint and maximum shade to combat intense sun exposure. This approach is perfect for homes in the Southwest or any arid region. Your goal is to create a cool, usable outdoor room that feels like a natural part of the stark, beautiful landscape.
This design philosophy goes beyond simple aesthetics. It is a direct response to the climate. You need a structure that provides reliable relief from the sun’s heat while maintaining clean, contemporary lines.
Your first consideration is the roof. To achieve maximum shade, consider a solid roof or a louvered system with tightly spaced blades. These options block a significant amount of direct sunlight. For a lighter feel, integrate solar screens or a durable fabric canopy.
Material choice is critical for heat management. Light-colored aluminum, especially with a thermal break, reflects solar radiation instead of absorbing it. This keeps the structure itself cooler. Bronze or dark gray finishes can work but may require more strategic shading.
Orientation matters greatly. Position your pergola to block the harsh afternoon sun, which is the most intense. This often means aligning the long side or solid roof edge to the west.
Finally, integrate your modern pergola design with a complementary landscape. Use gravel, decomposed granite, or sleek pavers for the floor. Plant drought-tolerant succulents and agaves around the base. This creates a cohesive, low-water scene that emphasizes clean lines and open space.
Combining shade with style means choosing a pergola roof made of natural materials or solar screens. It’s about creating comfort without compromising the view.
Here is a comparison of popular roof options for a desert modern pergola:
| Roof Type | Shade Coverage | Heat Reflection | Best For |
|---|---|---|---|
| Solid Roof (Metal or Polycarbonate) | Maximum (100% block) | High (with light colors) | Dining areas, full-sun locations |
| Tightly Spaced Louvers | Adjustable, High (90%+) | Medium to High | Flexible sun control, modern look |
| Solar Screen Fabric Canopy | High (up to 90%) | Very High | Diffused light, reduced glare |
| Natural Wood Slats | Variable (50-70%) | Low | Filtered light, rustic-modern blend |
When planning your modern pergola design, think about these elements together. A light-colored, solid-roof structure oriented correctly will provide the most relief. Pair it with a simple gravel bed and a few statement cacti. You achieve an outdoor space that is both functional and strikingly beautiful.
This minimalist approach ensures your pergola enhances the desert environment. It provides much-needed shade without dominating the view. Your backyard becomes a serene, modern retreat perfectly adapted to its surroundings.
With fifteen distinct pergola design ideas explored, your next step is selection. The perfect pergola balances your aesthetic vision with the realities of your property and daily life. Your search for pergola inspiration must start with a practical assessment.
Evaluate your yard’s specific conditions. Note the sun’s path, prevailing winds, and available space. Consider your local climate. Do you need a structure that sheds rain, blocks intense sun, or handles snow load? These factors determine materials and features like louvers or fixed roofs.
Next, align the structure with your lifestyle. Do you host large gatherings, seek a quiet garden nook, or need a dedicated outdoor dining room? Your pergola should become a seamless extension of your home. It should support how you live outdoors.
This is where professional guidance proves invaluable. A company like StruXure focuses on innovation and quality. Their experts help translate your property details and personal needs into a safe, beautiful, and durable structure. They ensure your pergola design ideas become a lasting reality.
Ready to transform your outdoor space? Discuss your project with a design specialist. Call StruXure at (888) 497-9177 for a consultation. The right pergola design awaits your property, climate, and lifestyle.
